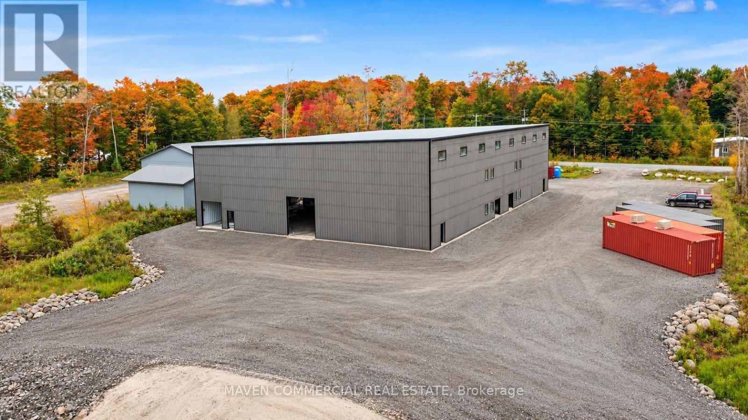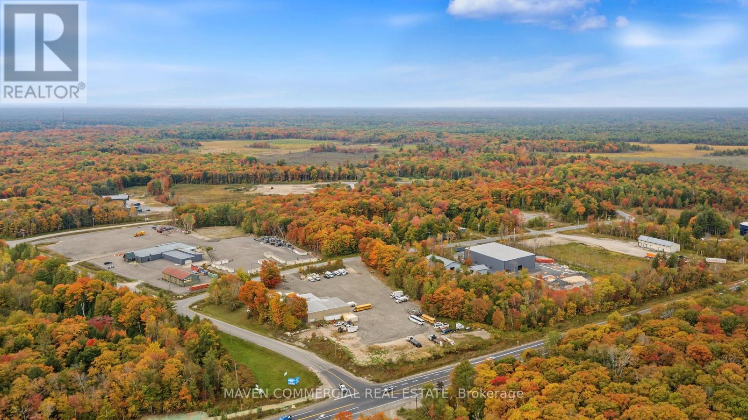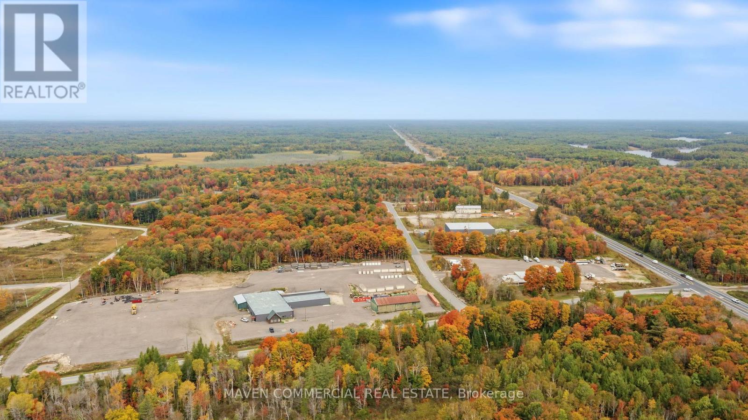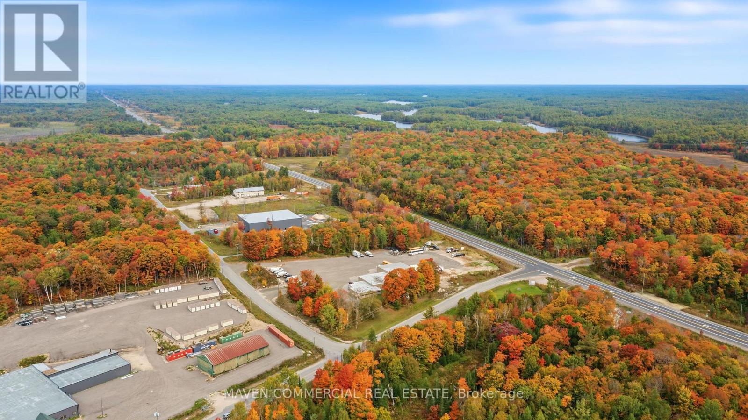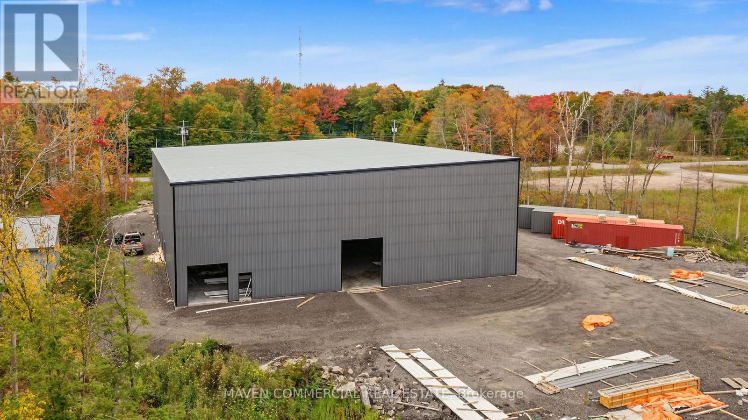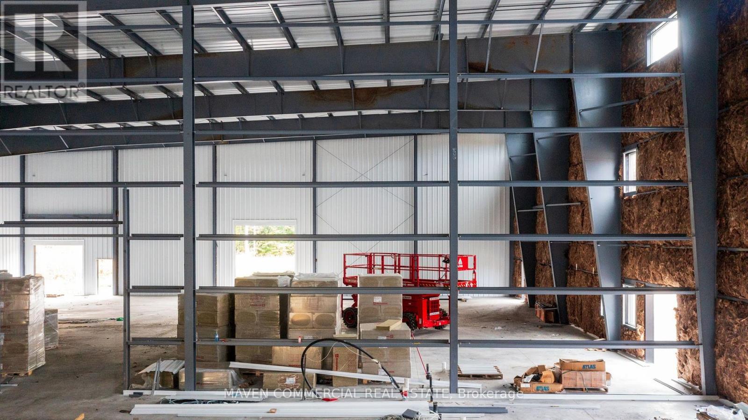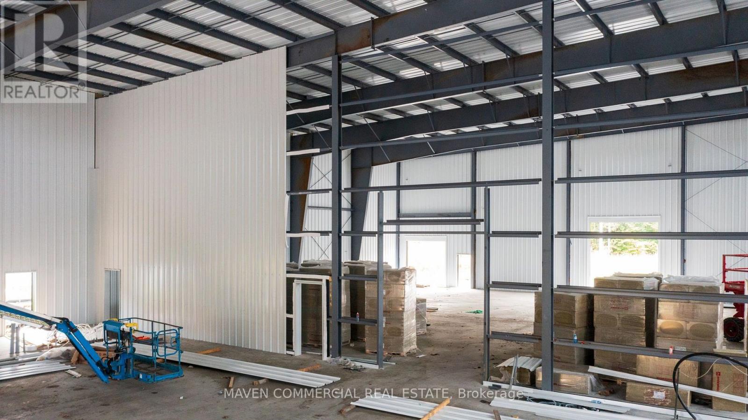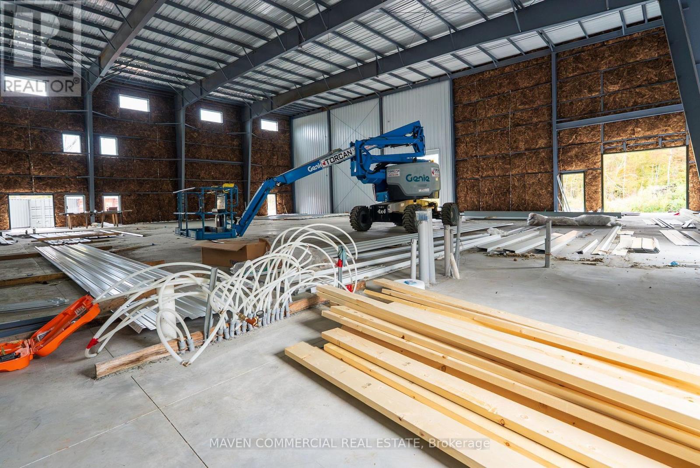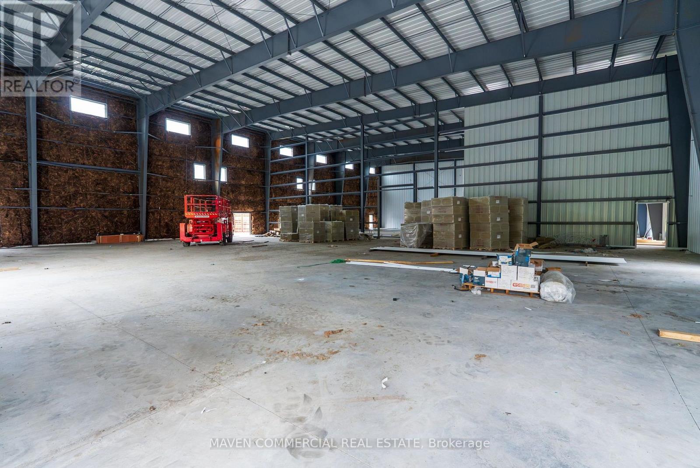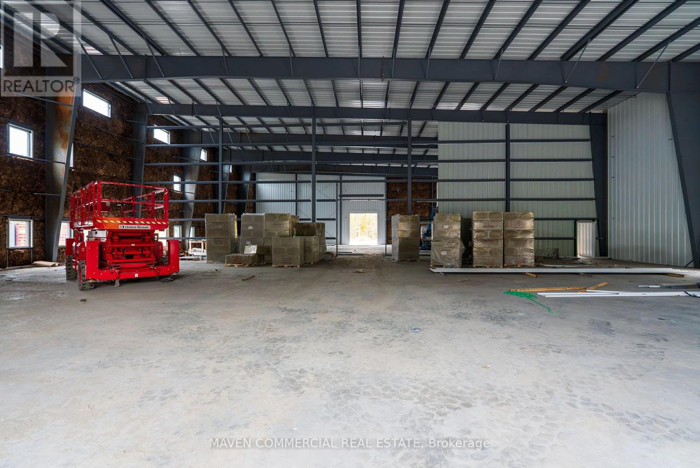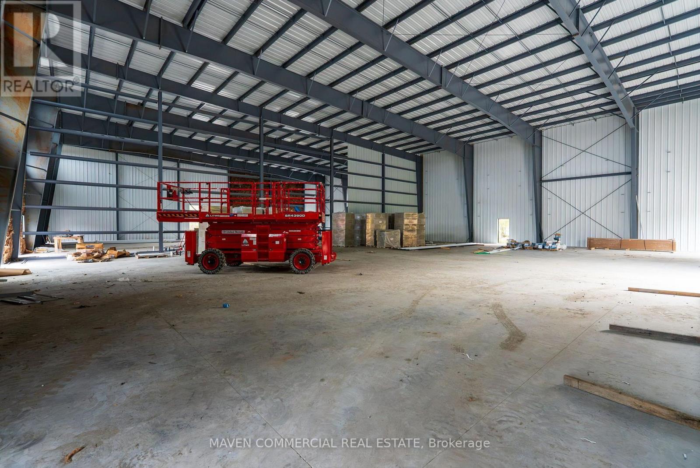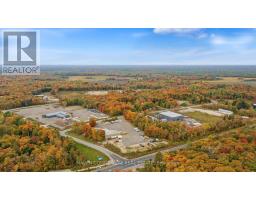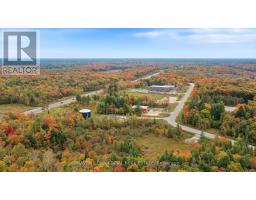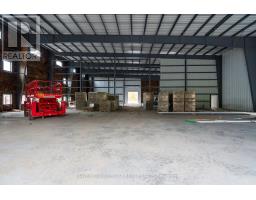
Brand-new 15,000 SF industrial building, with two 7,500SF industrial bays, featuring 30' clear height, with significant cubic area, dock-level loading, overhead door, and potential for a permitted office and mezzanine above. Ample yard space, municipal water and sewer, and immediate access to Hwy 69 along the future Hwy 400 corridor.Professionally engineered to Ontario Building Code Part 3 standards, with structural steel construction, a 1.5-hour fire-rated demising wall, barrier-free access, emergency lighting, and life-safety systems. Hydronic in-floor heating provides consistent and efficient radiant heat and stable interior temperatures. North-facing clerestory windows provide natural daylight while reducing solar heat gain, and a roof designed for controlled snow retention enhances winter insulation.Well suited to automotive and heavy equipment repair, marine service/storage, RV/ powersports dealerships, construction and roadwork contractors, industrial supply/distribution, fabrication, manufacturing, timber/building materials, warehousing, and logistics operations. (id:64277)
| MLS® Number | X13869252 |
| Property Type | Industrial |
| Community Name | Carling |
| Amenities Near By | Highway |
| Bathroom Total | 4 |
| Age | New Building |
| Cooling Type | Partially Air Conditioned |
| Heating Type | Other |
| Size Exterior | 15000 Sqft |
| Size Interior | 15,000 Sqft |
| Utility Water | Municipal Water |
| Acreage | Yes |
| Land Amenities | Highway |
| Sewer | Sanitary Sewer |
| Size Depth | 144 M |
| Size Frontage | 60 M |
| Size Irregular | 15000 |
| Size Total | 15000 Ac |
| Size Total Text | 15000 Ac |
| Zoning Description | M1 Industrial Park |
https://www.realtor.ca/real-estate/30372369/7-ritchie-drive-carling-carling

(705) 728-9000
(705) 728-0014
HTTP://www.mavencommercial.ca

(705) 728-9000
(705) 728-0014
HTTP://www.mavencommercial.ca

The trademarks REALTOR®, REALTORS®, and the REALTOR® logo are controlled by The Canadian Real Estate Association (CREA) and identify real estate professionals who are members of CREA. The trademarks MLS®, Multiple Listing Service® and the associated logos are owned by The Canadian Real Estate Association (CREA) and identify the quality of services provided by real estate professionals who are members of CREA. The trademark DDF® is owned by The Canadian Real Estate Association (CREA) and identifies CREA's Data Distribution Facility (DDF®)